
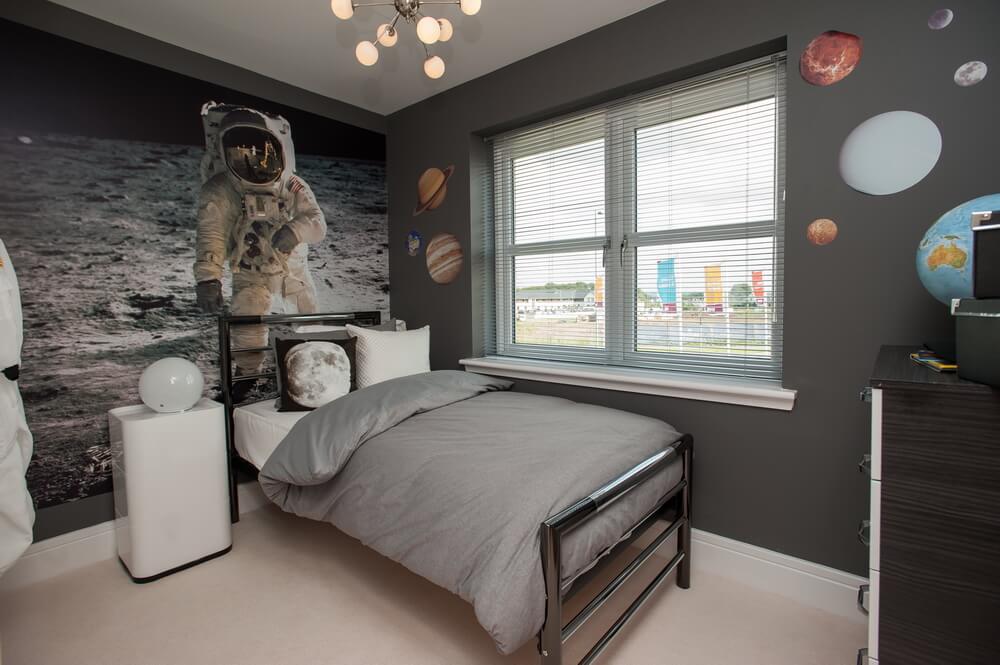
A joiner fits a run of new bedroom windows in a 1970s semi. They are the right size, they look the part and the customer is delighted. Then someone points out that the old windows opened wide enough to climb through, and the new ones, on standard friction stays, do not. Nothing has been signed off wrongly, because like-for-like window replacement rarely needs a warrant in Scotland. But the house is now less safe in a fire than it was the week before.
Fire escape windows are one of those subjects everyone on site half knows. Below are five things we hear regularly at our Trade Centre, what the Scottish building standards actually ask for, and how to order windows that meet them first time.
What Scotland asks of fire escape windows
Escape from dwellings is covered by standard 2.9 of the domestic technical handbook. In a typical one or two storey house, the guidance expects apartments on an upper storey (the Scottish term for bedrooms, living rooms and other habitable rooms) to have an escape window, unless the stair gives them a protected route out. Basements, inner rooms and storeys more than 4.5m above the ground have their own rules, so check the clauses for the building in front of you.
Where a fire escape window is needed, the handbook sets out the opening it should give:
- An unobstructed openable area of at least 0.33m²
- At least 450mm high and at least 450mm wide
- The bottom of that opening within easy reach of the floor, commonly given as no more than 1100mm above it
Note the word unobstructed. The figures are about the clear gap a person can actually climb through, not the size of the frame or the glass.
Myth 1: a big window is automatically an escape window
This is the one that catches people out most. A 1200mm wide casement can still fail if the sash only opens partway, or if a standard hinge leaves the opened sash sitting across the gap. A tall narrow window can look generous and still miss the 450mm minimum width once the frame and hinge side are taken off.
On our trade casement windows and new build casement windows, easy clean hinges come as standard and Easy Escape egress hinges are an option. Egress hinges let the sash swing out wide and clear of the opening, which is what turns a window that looks big enough into one that is. If a bedroom window has to work as an escape route, say so on the order.

Myth 2: replacements don’t have to think about escape
Most straightforward window replacements in Scotland don’t need a building warrant, but the work still has to meet the building regulations. In practice that means a replacement should not leave a room worse off for escape than the window it replaced. If the old window gave a compliant clear opening, the new one should too.
That matters most in older houses, where a large old timber casement often gave a wider gap than a modern window of the same overall size. Measure the clear opening of the existing window before you order, not just the structural opening, and keep a note of it for the customer.
Myth 3: you can’t have child safety and an escape route
Parents want restrictors on upstairs windows, and rightly so. The building standards want those same windows to open fully in a fire. The two are not in conflict as long as the restrictor can be released quickly from inside, without a tool or a key that might not be in the room. Our trade tilt and turn windows and new build tilt and turn windows can be fitted with child-safe safety features while still giving an easy exit escape, and our fully reversible windows are designed with a child safe method for cleaning and emergency escape.
The same thinking applies to lockable handles. They are useful, but on an escape window the key needs to live in the room, not on a hook downstairs. It is worth a sentence at handover.
Myth 4: tilt and turn windows are awkward for escape
Quite the opposite. Turn the handle 180 degrees and a tilt and turn opens inward like a door, hinged on the left or right, so the whole sash clears the opening. That is why they are often chosen for bedrooms, flats and loft rooms where a large clear gap is needed. The one thing to watch is the room layout: an inward-opening sash needs space, so a bed or a wardrobe in the way can block it. We compared the two types in more detail in our post on tilt and turn vs casement windows.
Myth 5: escape windows mean weaker security
Ground floor and easily reached windows still have to resist break-ins under standard 4.13, and escape windows are no exception. Choosing egress hinges or a tilt and turn doesn’t mean giving up security. Our casement and tilt and turn ranges are available to PAS 24:2016 enhanced security and Secured by Design, with the certificates listed on our accreditations page. If you want the detail on what those tests involve, our earlier post on PAS 24 and Secured by Design covers it.
Ordering escape windows from Scotia
Most escape window problems start at the order, not on site. A few habits avoid them:
- Mark the escape windows. Flag which openings serve upper-floor apartments or other rooms that need escape, so the right hinges go on.
- Check the clear opening, not just the frame size. Allow for the frame, the sash and the hinge side when you work out the gap.
- Think about sill height. On a low sill or a dormer, check what the guidance asks for on guarding as well as escape.
- Agree restrictors and handles up front. Decide what the customer wants before manufacture, so the escape route stays easy to use.
- Ask if you’re unsure. Our team deals with these questions every week and can talk you through the options.
Joiners and installers can order through our Trade Centre in Kilmarnock, and housebuilders can plan escape windows across a whole development with our New Build team, so the right hinge goes on the right plot from the start.
If you are pricing a replacement job or specifying a new project, get in touch with our team or download our brochure to see the full range of windows made in our own Ayrshire factories.
Comments are closed.